You are viewing all NH listings NH Homes with 4 or more Bedrooms between $0 and $30000000 dollars.

$585,000 $244 per sq.ft. Swanzey NH Home »
4 Beds | 3 Baths | Total Sq. Ft. 2398 | Acres: 6.4Listed on Saturday May 2, 2026
Description: Rustic farmhouse and barn on nearly 7 acres in Swanzey, NH home of covered bridges and bucolic lifestyle. With wide lawns, a former apple orchard and private woodland on the lower edges of Mt Caesar, this locally iconic property known as "The Old Homestead" has much to offer. This 4 bed 2.5 bath home has wood floors and a solid structure but ready for fresh cosmetic updates. The living room with exposed beams and wood burning fireplace will be a favorite gathering spot. The bright and tidy eat-in kitchen is open to an expansive outdoor terrace and garden. A first floor primary en suite makes a perfect office or guest space with its own bathroom. A powder room and large dining room make up the main living area. Three bedrooms, a full bath and upstairs sitting room complete the second floor. Don't miss the two-story barn currently used as a garage. This New England gem will make a lovely weekend getaway spot or year-round home just minutes from Keene. Walk to schools, library or hiking trails and the convenience of nearby Keene airport. See Listing Details & 36 images.
$1,290,000 $258 per sq.ft. Swanzey NH Home »
Price Change! Reduced by $260,000 down 20% on September 11th 2026
5 Beds | 5 Baths | Total Sq. Ft. 5871 | Acres: 12.05
Listed on Thursday Apr 30, 2026
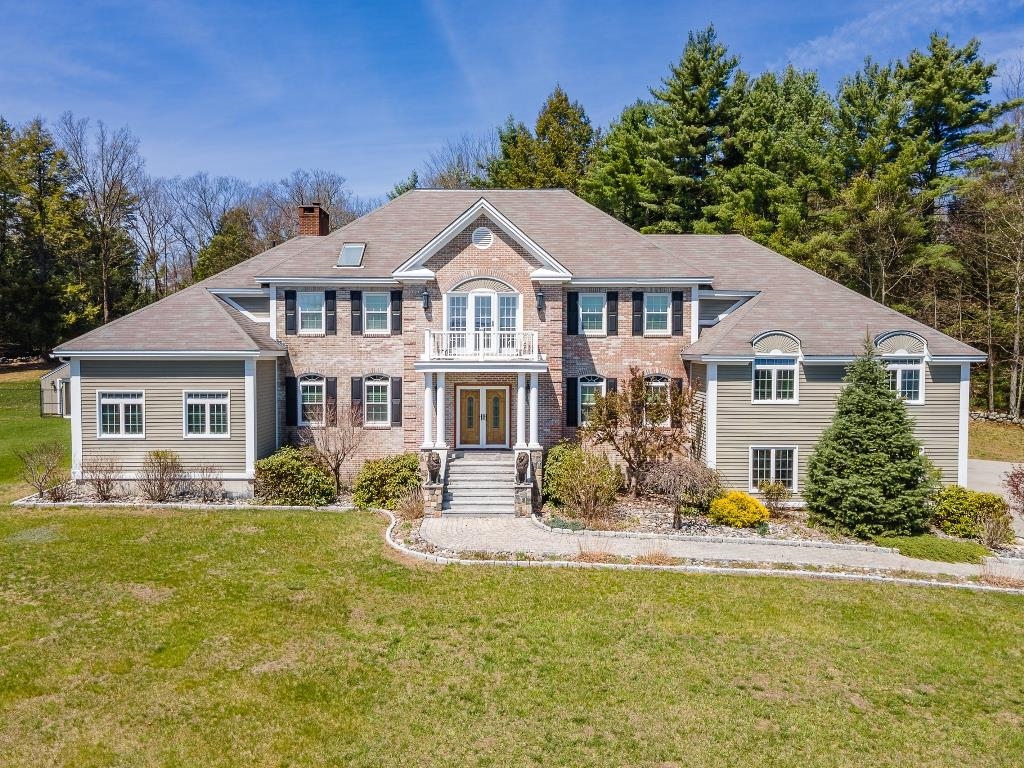
Description: Set atop a majestic, private setting with sweeping views--including a stunning balcony vista of Mt. Monadnock--this exceptional 5-bedroom home in Swanzey offers the perfect blend of elegance, comfort, and quality craftsmanship. Designed for both everyday living and entertaining, the home features multiple inviting gathering spaces, from the sun-drenched sunroom to the beautifully appointed living and family rooms. A gracious morning staircase adds charm and functionality, while the first-floor office with custom built-ins provides an ideal work-from-home retreat. The expansive kitchen impresses with generous workspace, abundant cabinetry, and seamless flow into the surrounding living areas. Thoughtful architectural details, warm wood finishes, and high-end construction are evident throughout. Large island, wine fridge. Enjoy extensive hardscaping, including a spacious patio perfect for outdoor dining, relaxing, and taking in the serene landscape. Gazebo with hot tub, multiple outbuildings for projects and landscaping storage. The property continues to impress with an additional detached 3-bay garage and beautifully maintained grounds that enhance the home's sense of privacy and scale. A rare offering combining refined living, breathtaking views, and timeless quality--this is New Hampshire living at its finest. Additional 7.5 acre building lot abutting included for $1,650,000. See Listing Details & 60 images.

$519,900 $290 per sq.ft. Tamworth NH Home »
Price Change! Reduced by $30,100 down 6% on July 27th 2026
4 Beds | 2 Baths | Total Sq. Ft. 1794 | Acres: 1
Listed on Tuesday Jun 16, 2026
Description: This one-of-a-kind property offers the ideal blend of location, antique home charm, and beauty. Diamond-shaped divided light windows adorn the front and side of this well-maintained Cape. The new roof and three African Moabi seating areas are just a few examples of the notable improvements made over the past several years. A vegetable & herb garden fits nicely into a nook between the house and addition, getting plenty of southern exposure to deliver a successful harvest later in the season! The brick patio and grassy firepit areas are private and quiet, nestled behind the house in an ideal spot for relaxation any time of day. Once inside the home, wide pine flooring brings you into the kitchen and sends your attention to the magnificent Sunny Glenwood cook stove with gleaming nickel-plated accents. The J-shaped polished granite countertop and lovely birch cabinetry truly elevate the kitchen. In the eastern addition, the largest bedroom is awash with light and views of the garden and patio, with its own private access to a small back deck. Each level of the home contains two bedrooms and one bathroom, with another studio-type bedroom in the picturesque cabin at the edge of the forest. Serene mossy ground surrounds this unique outbuilding, and sets a magical tone for the story to unfold. The conveniently located two-car garage is fully insulated and heated with attic space for storage, just a short walk away from the home, and utilizes one of three gravel entries to the property. Underground power to all three buildings ensures that cables will not distract from your experience. Just across from the post office and a short walk or bike ride from Main Street, the location is hard to beat! There is excellent visibility in both directions for pulling out onto Tamworth Road, with an awesome view of Mount Whittier as you begin heading south or Chocorua as you approach the village. According to Country Living Magazine, Tamworth is one of America's top 10 small towns! See Listing Details & 60 images.

$589,900 $354 per sq.ft. Village of South Tamworth in Town of Tamworth NH Home »
Price Change! Reduced by $50,000 down 8% on September 11th 2026
4 Beds | 3 Baths | Total Sq. Ft. 1668 | Acres: 0.88
Listed on Thursday May 7, 2026
Description: AN HISTORIC, BRILLANTLY RESTORED GEM ON THE BANKS OF COLD BROOK! The Folsom-Moulton House, previously the South Tamworth post office, has been brought back to far more than its former glory. The renovation is completely finished and this one-of-a-kind home is MOVE-IN READY! A three-car garage with a large usable second story, potential in-law suite in the main home, and brand new EVERYTHING make this property truly shine. Enjoy the best of both worlds with new construction and antique charm all in one. Efficient mini-splits throughout, a stand-by generator, and south-facing garage roof perfect for solar panels are the ideal electric trio! An extra-wide front door welcomes you in to the restored, central staircase. The old refurbished mantelpiece elegantly sits in plain sight, complementing the spacious living room. The kitchen is home to custom maple cabinetry and stainless steel appliances with a 19th century hand-hewn beam running across the ceiling above the breakfast nook. Embrace the view from the deck, or wander down the path to aptly-named Cold Brook for a chilly dip on a hot summer's day. Finish the small detached shed to your liking, which has strong potential for a writer's cabin, play house, tool shed, or sauna. Nearby community keystones include the Bearcamp Center, Union Hall, Tamworth Bakery, Barnstormers Theatre, and more. See Listing Details & 60 images.

$799,900 $170 per sq.ft. Village of Chocorua in Town of Tamworth NH Home »
5 Beds | 6 Baths | Total Sq. Ft. 4714 | Acres: 3.2Listed on Wednesday Sep 2, 2026
Description: A truly exceptional property offering space, flexibility, income potential, and endless possibilities! If your wish list includes expansive living areas, two updated homes, ample parking, privacy, and waterfront recreation, this remarkable property may check every box and then some. Whether you are searching for multigenerational living, rental income potential, an investment opportunity, or a property with space for a home-based business or other approved use, the possibilities here are impressive. The property features two updated homes, each offering generous room sizes, flexible floor plans, and an abundance of additional living space. Both kitchens have been thoughtfully updated with newer cabinetry, countertops, and stainless steel appliances. According to the town tax card, the property offers five bedrooms but both homes also feature numerous additional rooms that can accommodate a variety of needs. The main home is currently Homecare Provider Certified and offers exceptional flexibility, featuring two separate living areas, a spacious dining room, multiple bonus rooms, and several large bathrooms. The oversized primary suite is a true retreat, complete with an office and private balcony overlooking the backyard. The second home offers even more possibilities with an open-concept kitchen and living area, two spacious bathrooms, a first-floor bedroom, and three additional rooms on the second level. A one-car garage and dedicated workshop provide valuable additional space for vehicles, hobbies, storage, or projects. Outside, a large paved driveway provides abundant parking, while the spacious yard offers privacy and plenty of room for play, gardening, entertaining, and evenings around the fire pit. The Chocorua River flows along the rear of the property, where a dock provides access for fishing, stand-up paddleboarding, and enjoying the natural surroundings. See Listing Details & 59 images. Includes a Virtual Tour
$1,125,000 $422 per sq.ft. Village of Chocorua in Town of Tamworth NH Home »
4 Beds | 3 Baths | Total Sq. Ft. 3120 | Acres: 4.3Listed on Sunday Jun 7, 2026
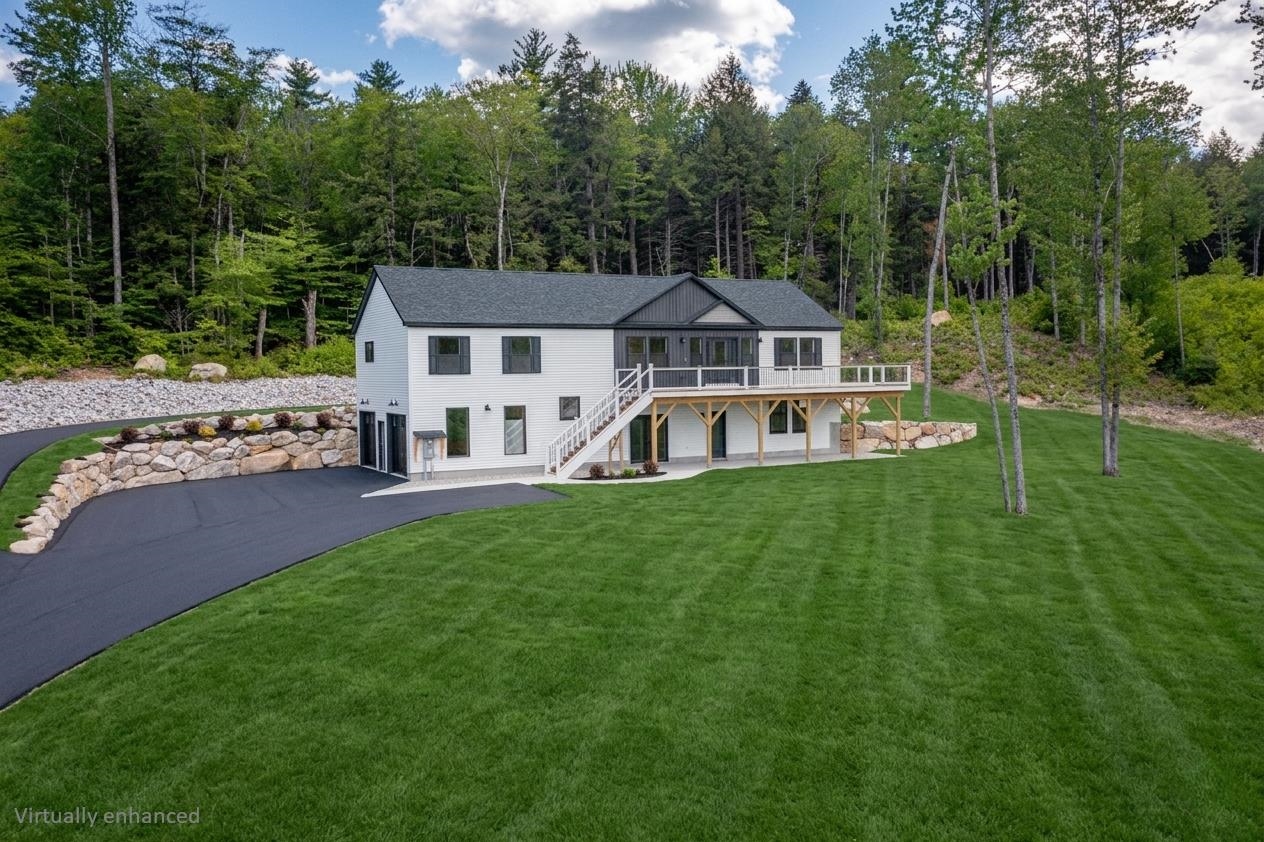
Description: Welcome to 63 Whipples Way, a brand new two-level home built to high standards with no details overlooked. Impressive landscaping and beautiful rock walls accentuate the home and elevate the setting to its true potential. A commanding northerly view of Mt. Chocorua and its sprawling foothills takes center stage with Paugus and Passaconaway to the west. Not all views are created equal! Imagine enjoying sunrises AND sunsets from the expansive deck, witnessing New Hampshire's changing seasons sweeping across the hills and treetops before you. Inside the main level, the gleaming kitchen with high-end stainless steel appliances, built-in microwave in the island and black farmhouse sink serves as a perfect central hub for the home and even features a large, conveniently located hidden walk-in pantry accessible through a secret double door that resembles cabinetry. This serves to keep all of your appliances away from the main counter space and your kitchen clutter-free, ready for entertaining! The primary suite is located on the entire western side of the main level, complete with private bathroom, walk-in closet, and its own entrance to the wrap-around TimberTech deck. Also on this level are two other bedrooms, a spacious living room, dedicated laundry space, and a home office. The lower walk-out level offers an oversized two-car garage featuring 3/4" smooth veneer maple, a huge recreation/family room perfect for game and movie nights, and a sizable bedroom suite that offers tons of closet space and a stunning spa bathroom containing a separate shower and jetted tub with porcelain tile throughout. Look no further than this one-of-a-kind masterpiece of a home! This property provides a fabulous blend of scenic beauty, comfort, and tranquility. Reach the legendary Chocorua Lake Basin in less than five minutes, Conway in less than 20, and lively Tamworth Village is just over the hill. *OPEN HOUSES Friday, June 12th from 6 to 8:30pm and Sunday, June 14th 1 to 4pm* See Listing Details & 60 images. Includes a Virtual Tour
Under Contract

$1,495,000 $319 per sq.ft. Tamworth NH Home »
7 Beds | 5 Baths | Total Sq. Ft. 4691 | Acres: 106.8Listed on Friday May 8, 2026
Description: Expanded and beautifully restored circa -1810 Cape set on 106 private acres in Tamworth/Chocorua in the foothills of the White Mountains. Serene and peaceful, the property offers open grounds, woodland walking trails and exceptional architectural character throughout. This remarkable home features 7 bedrooms, 5 baths, and 4,691 square feet of thoughtfully preserved living space with raised paneling, crown molding, beamed ceilings, wide pine floors, and seven brick fireplaces. The bright custom kitchen features high-end appliances, honed granite countertops, a teak English antique center island, and a sunny bay-window dining area. A large walk-in pantry with glass cabinets and counters provides abundant storage. Warm and inviting formal spaces include a gracious dining room with built-in corner china cabinet, a study, and a front-to-back living room anchored by a large brick fireplace and cozy conversation area. A first-floor ensuite bedroom offers convenience and flexibility, while upstairs are six additional bedrooms, including a spacious primary suite. Part of a newer addition is a large library with vaulted ceilings, unique windows, reading stations, walls of shelving and a bay window with window seat - a perfect place to read while enjoying the outside view. Outside, the grounds come alive in spring with an explosion of daffodils, surrounded by stone walls and open grounds. The property includes an antique post & beam barn, a charming studio, a detached three-car garage with full loft above, and an extraordinary 12,000-square-foot car barn. Architecturally striking with stone and wood siding, transom-style windows, and large overhead doors, the car barn also features radiant-heated concrete floors, an office, full bath, and an endless pool. The land is protected by a conservation easement ensuring this special place will remain intact for future generations. Close to Chocorua village and 20+ minutes to North Conway. See Listing Details & 48 images.
$1,650,000 $1,432 per sq.ft. Tamworth NH Home »
Waterfront on River Swift River4 Beds | 2 Baths | Total Sq. Ft. 1152 | Acres: 5.7
Listed on Thursday May 28, 2026
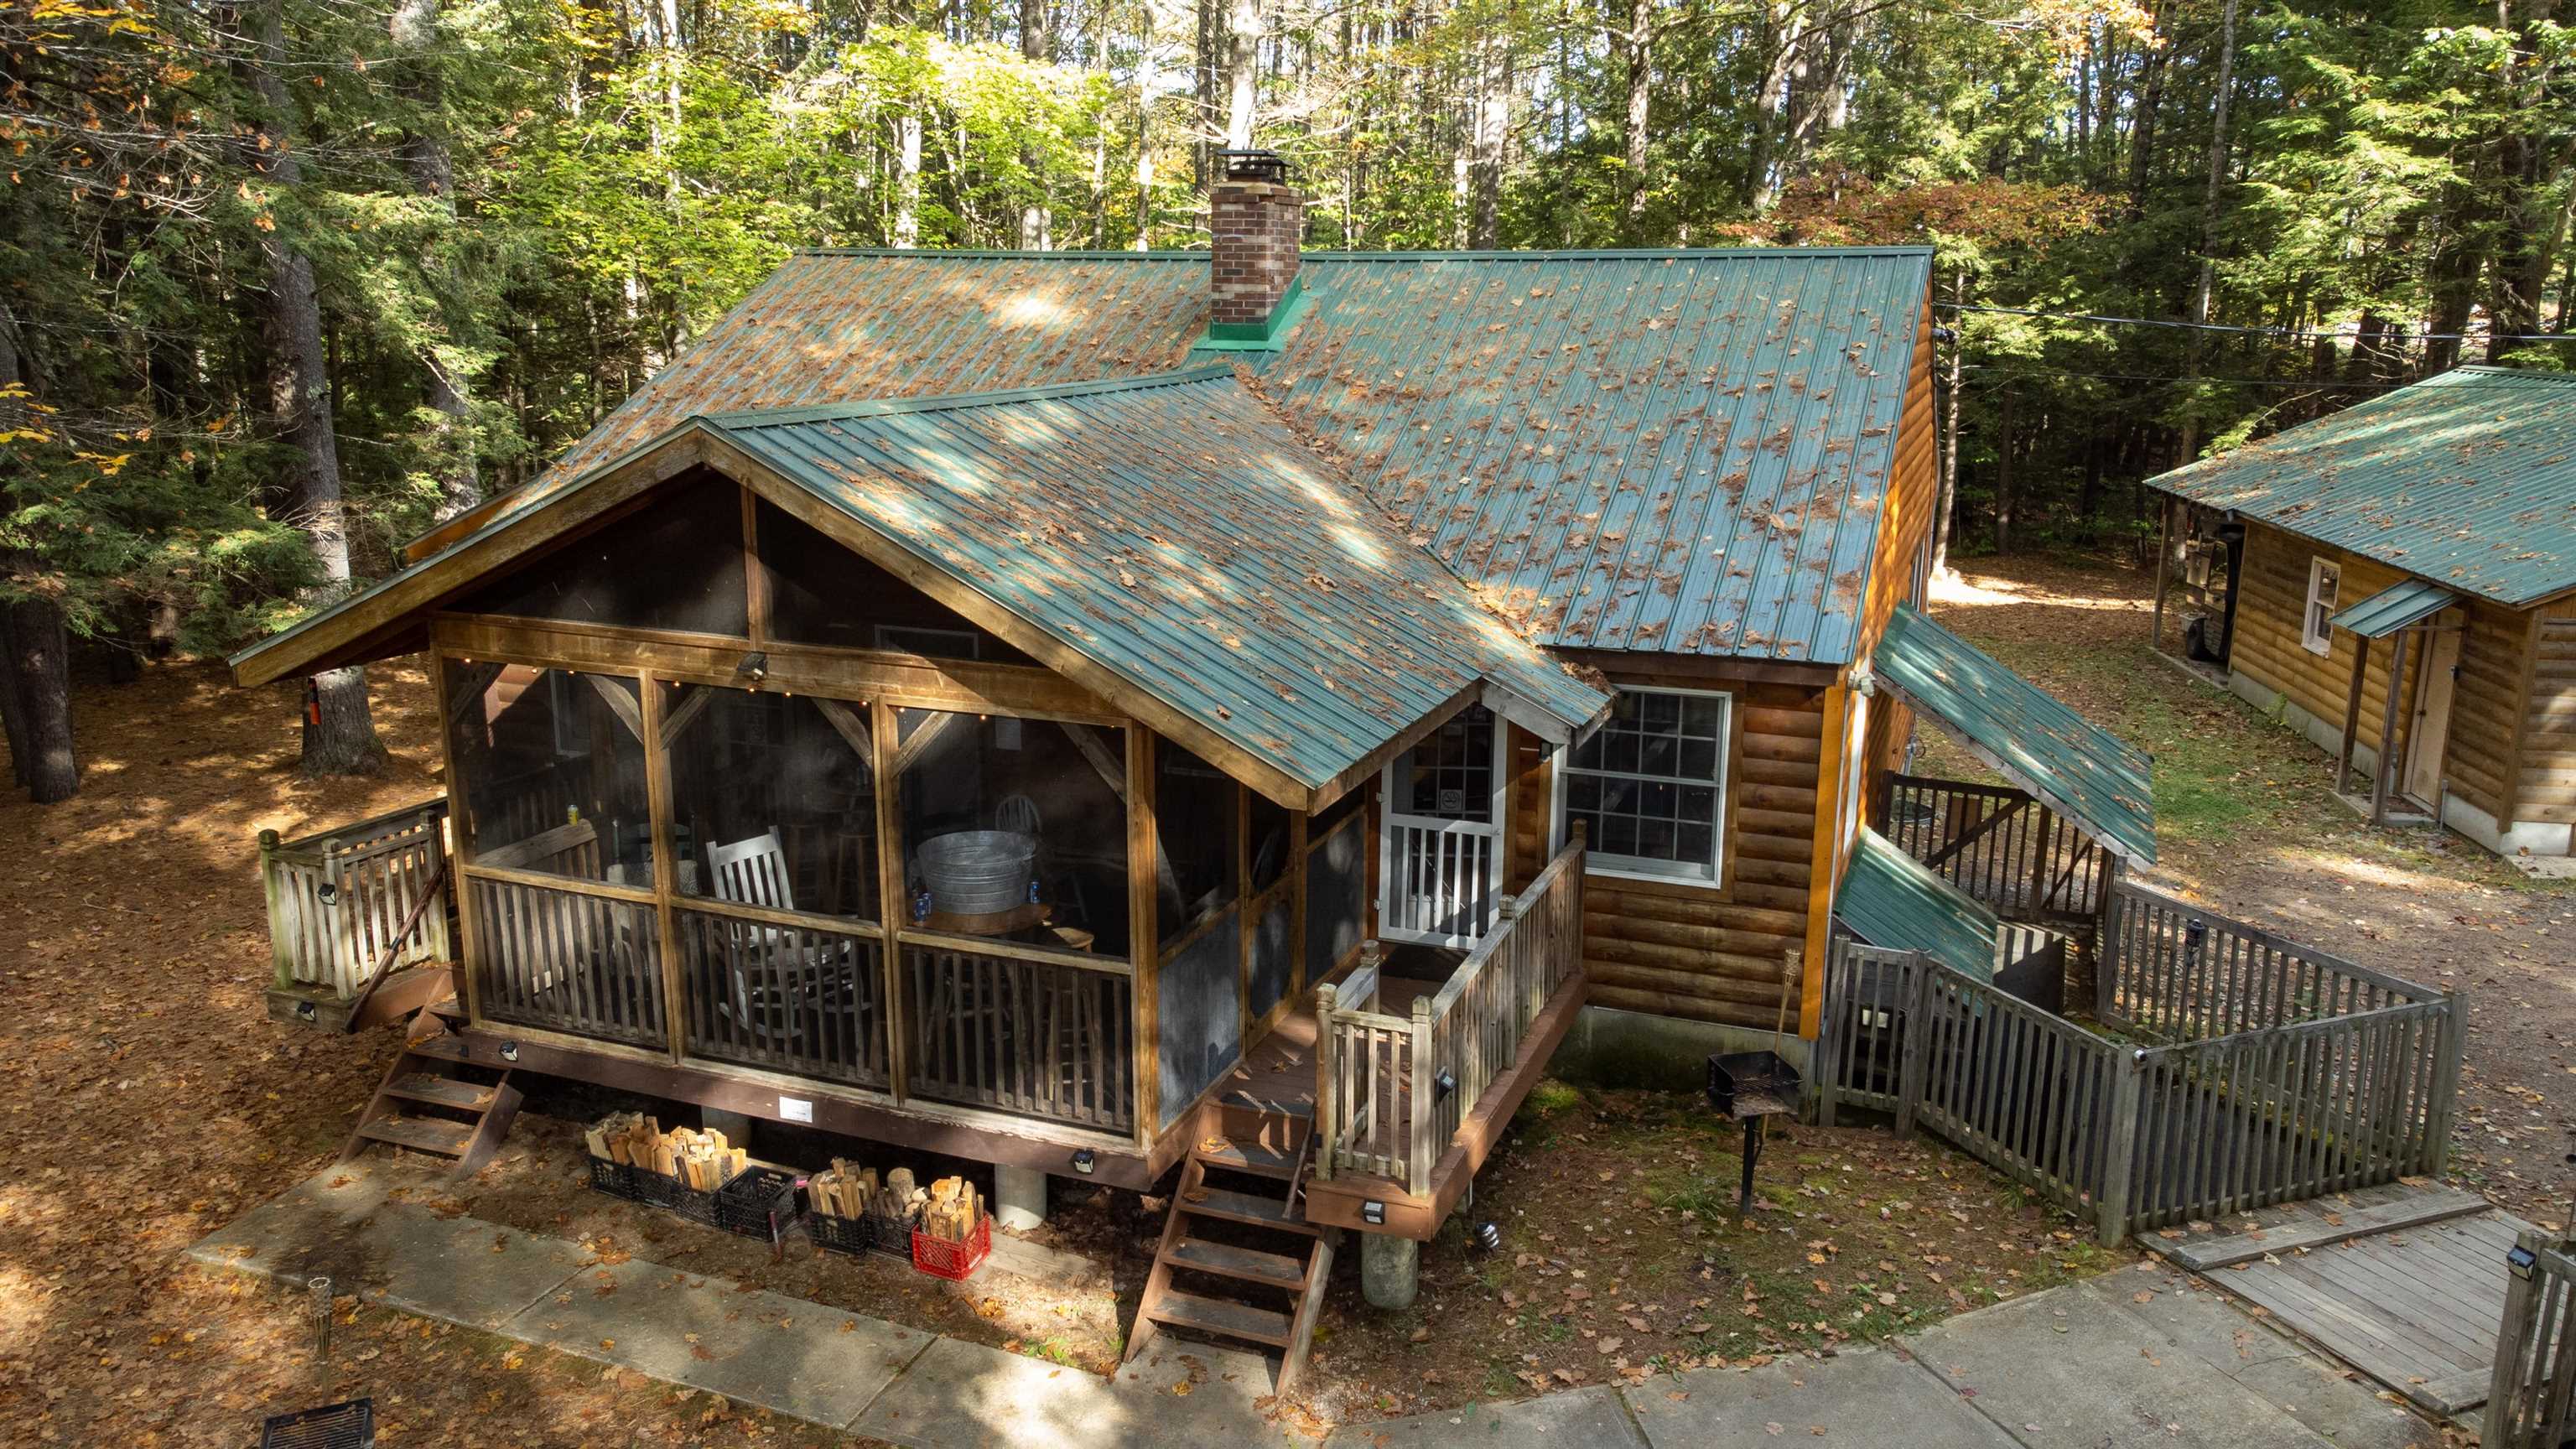
Description: This property sits along a meandering frontage on the Swift River. The original cabin is a duplex that looks directly out to the river. The additional (5) cabins are situated with enough space between each other for privacy. The location is ideal for access to Routes 16 and 25 while still being tucked away in the woods to enjoy the quiet, peaceful sounds of the woods. Fish, float or just sit and enjoy the river...Tamworth residents have access to Lake Chocurua lake beach less than 10 minutes away. This property is being sold together as 54/64 Depot Road to create a 6 acre+ piece. Property includes multiple well/septic systems. Close to ski resorts, hiking/snow shoeing trails and White Lake State Park that has snow mobile trails. View of Mt. Chocurua from the property. Remick field across the street allows for clear view. Downtown Tamworth within walking distance! The property may offer potential for continued hospitality use, private retreat use, or multi-generational enjoyment, subject to buyer verification of zoning, permitting, septic capacity and applicable governmental approvals. Info in this listing is for the duplex only. Commercial Listing: 5090779 is combined with this Residential Listing. Seller is owned by the Listing Agent. See Listing Details & 22 images.
New Listing!

$544,900 $341 per sq.ft. Temple NH Home »
5 Beds | 2 Baths | Total Sq. Ft. 2660 | Acres: 5.15Listed on Thursday Sep 10, 2026
Description: Nestled on five private acres in peaceful Temple, NH, this distinctive 5-bedroom, 2-bath log home offers the character of a true New England retreat with numerous recent updates. Built with timber harvested from the surrounding land, the home showcases authentic rustic charm while providing important modern improvements for today's buyer. Recent updates include new energy-efficient windows, fresh interior paint, refinished flooring, and a brand-new rear section of the roof. The existing heating system is in excellent condition and well suited for New Hampshire winters. A long private driveway provides a peaceful approach and enhances the property's sense of privacy and seclusion. A major highlight is the fully legal, town-approved Accessory Dwelling Unit (ADU), offering exceptional flexibility for rental income, guests, multi-generational living, or additional private space. The combination of acreage, privacy, updates, and the ADU creates a unique opportunity for both homeowners and investors. Enjoy quiet country living while remaining conveniently located just under 15 minutes from downtown Peterborough, approximately 45 minutes from Manchester, and about 1½ hours from Boston. A unique Temple property offering space, privacy, versatility, and authentic New Hampshire character. Open house Friday from 5-7PM and Saturday, 9/12 from 11-1PM. See Listing Details & 53 images. Includes a Virtual Tour
Under Contract

$1,100,000 $307 per sq.ft. Temple NH Home »
4 Beds | 3 Baths | Total Sq. Ft. 3584 | Acres: 313Listed on Wednesday Jun 24, 2026
Description: Discover unparalleled privacy and natural beauty at this end-of-the-road private retreat, nestled within 313 conserved acres with sweeping south and east-facing views stretching all the way to the Boston skyline. This property offers a rare opportunity to own a significant piece of New England's pristine wilderness. Tucked into the southeast corner of this expansive domain is a charming 1936 four-bedroom, three-bath Cape-style home featuring warm, wide pine floors and walls, a fireplace, and windows that frame picturesque views. The ell of the cape is currently used as a studio apartment with one bedroom and one bath. Beyond the main residence, a second, passive solar home built in 2011 offers additional guest or caretaker accommodations. Both homes are equipped with automatic standby generators, ensuring comfort and peace of mind. Multiple outbuildings provide ample storage including room for six vehicles. 3.6 acres surrounding the residences are excluded from the conservation easement, providing private command over the immediate surroundings. The northern end of the property includes sections of Temple Mountain Ridge, Holt Mountain and the historic Wapack Trail, one of the Northeast's oldest hiking trails, allowing seamless access to thousands of protected acres directly from the property. Located in the Monadnock Region in the SW corner of the state with easy access to Peterborough and the Manchester Boston Regional Airport and just 1.5 hours to downtown Boston. See Listing Details & 39 images.
New Listing!

$449,900 $335 per sq.ft. Thornton NH Home »
4 Beds | 2 Baths | Total Sq. Ft. 2208 | Acres: 1Listed on Wednesday Sep 9, 2026
Description: PRICED WITH 1 ACRE FOR $449,900, this home, garage & 1 ACRE LOT . It is also listed with 2 one acre lots see mls 510682. NOTE THE 2ND LOT IS NOT FOR SALE BY ITSELF (& other mls listing the price for 2nd lot is discounted as package price). Acorn prow style contemporary home has cathedral ceilings all the way to lower level, of windows facing south. There is a seasonal view that could be made yr rd as this property controls the trees that block it from the view.So, a little Glading would bring the views right out. There are so many possibilities in this home as the lowest walk out level has 2 large bedrooms full bath, laundry/utility, & large family room(just add a kitchenette & you have an apt), main level has mudroom,primary bedroom, bath, kitchen and massive great rm w/cathedral ceilings & wood stove and a cathedral ceiling screen rm. 2300 sq ft of finished living square ft. Upstairs is large loft bedroom. Additionally, 2 car detached garage, perennials and stone pathways all over. 2012 replaced the septic, community water long private drive & you cant beat the location. If you are a hiker & you would rather not have to drive, you can hoof it to the Welsh Dickey trails & the other direction at the parking area before you went over the bridge coming here, is one of the local favorite swim holes; more hiking & swim holes within minutes. Waterville Valley Ski Resort is less than 6 miles, Plymouth State University 12, Loon Mtn less than a half hour. Located in the gateway to the White Mountains there is worldclass rock climbing, rivers, lakes & mountains to play on. Snowmobile corridor too. Lakes region is within 15 minutes as well. Great elementary & high schools,restaurants, & a plethera of cultural, musical & art to compliment the outdoor fun that this area has to offer. It is a great place to live whether is year round or vacation home. No short term restrictions if you are looking to supplement & since this is one of old communities, there is limited covenants See Listing Details & 18 images. Includes a Virtual Tour

$499,990 $372 per sq.ft. Thornton NH Home »
Price Change! Reduced by $25,010 down 5% on September 5th 2026
4 Beds | 2 Baths | Total Sq. Ft. 2208 | Acres: 2.01
Listed on Wednesday Aug 19, 2026
Description: PRICE JUST REDUCED 25,000 ON THIS PACKAGE 2 storyPROW FRONT CONTEMPORARY W/ gable full wall of glass + Walk out level. Home has 4 bedrooms 2 baths Massive great room w/ separate kitchen, main floor bedroom & bath. 2 bedrooms&another bath in the walkout level w/ large family room,main floor has a screened in porch as well as a deck . 24x22 2 car detached garage w/a little over 2,300 square feet.NO HOA FEE,Very private setting where you can walk to Welch Dickey hiking trails, just around the corner. Judges Road is location, location, you cannot beat, if you are an outdoor person. And just around the corner are great fishing and swimming holes on the Mad River, 5-6 miles to sking in Waterville Valley. Owner had both the house &the septic inspected to make sure the house was good to go (please get your own inspections).If you drive or walk to the end of Judges, &take a left & walk or drive down the hill you come to the bridge that separates the eastern end of upper Mad River Road, where the Mad River meanders under, then just across Rte 49, is a short hike down path to the original old Waterville Settlement; still has cellar holes to help you imagine those times. And if you go right a short way you come to trailhead for more hiking trails at Smarts Brook. Built in the 1970s, this home has SO MUCH TO OFFER. Could turn lower level into an in law or rental, no short term rental restrictions. IN THIS PRICE,THE SECOND LOT HAS BEEN DISCOUNTED AS PART BECAUSE IT IS PART OF A PACKAGE(seperate its worth$100k by itself). Although it was never completely updated, the owners, did not leave it untouched. Much of the house was updated over the years INC the septic system. AND this home comes w/ 2 separate lots of record, one that the house and garage are on and a separate lot that you can decide on, build another house, sell it,make it all part of your estate. community water. Attached virtual tour shows both ways house can be purchased w/ lots 35&36 or just 35 as offered MLS#5109004 See Listing Details & 48 images. Includes a Virtual Tour

$624,900 $298 per sq.ft. Thornton NH Home »
5 Beds | 3 Baths | Total Sq. Ft. 2100 | Acres: 1.25Listed on Friday Sep 4, 2026
Description: See Listing Details & 4 images.
$995,000 $276 per sq.ft. Thornton NH Home »
6 Beds | 5 Baths | Total Sq. Ft. 4820 | Acres: 1.5Listed on Friday May 1, 2026
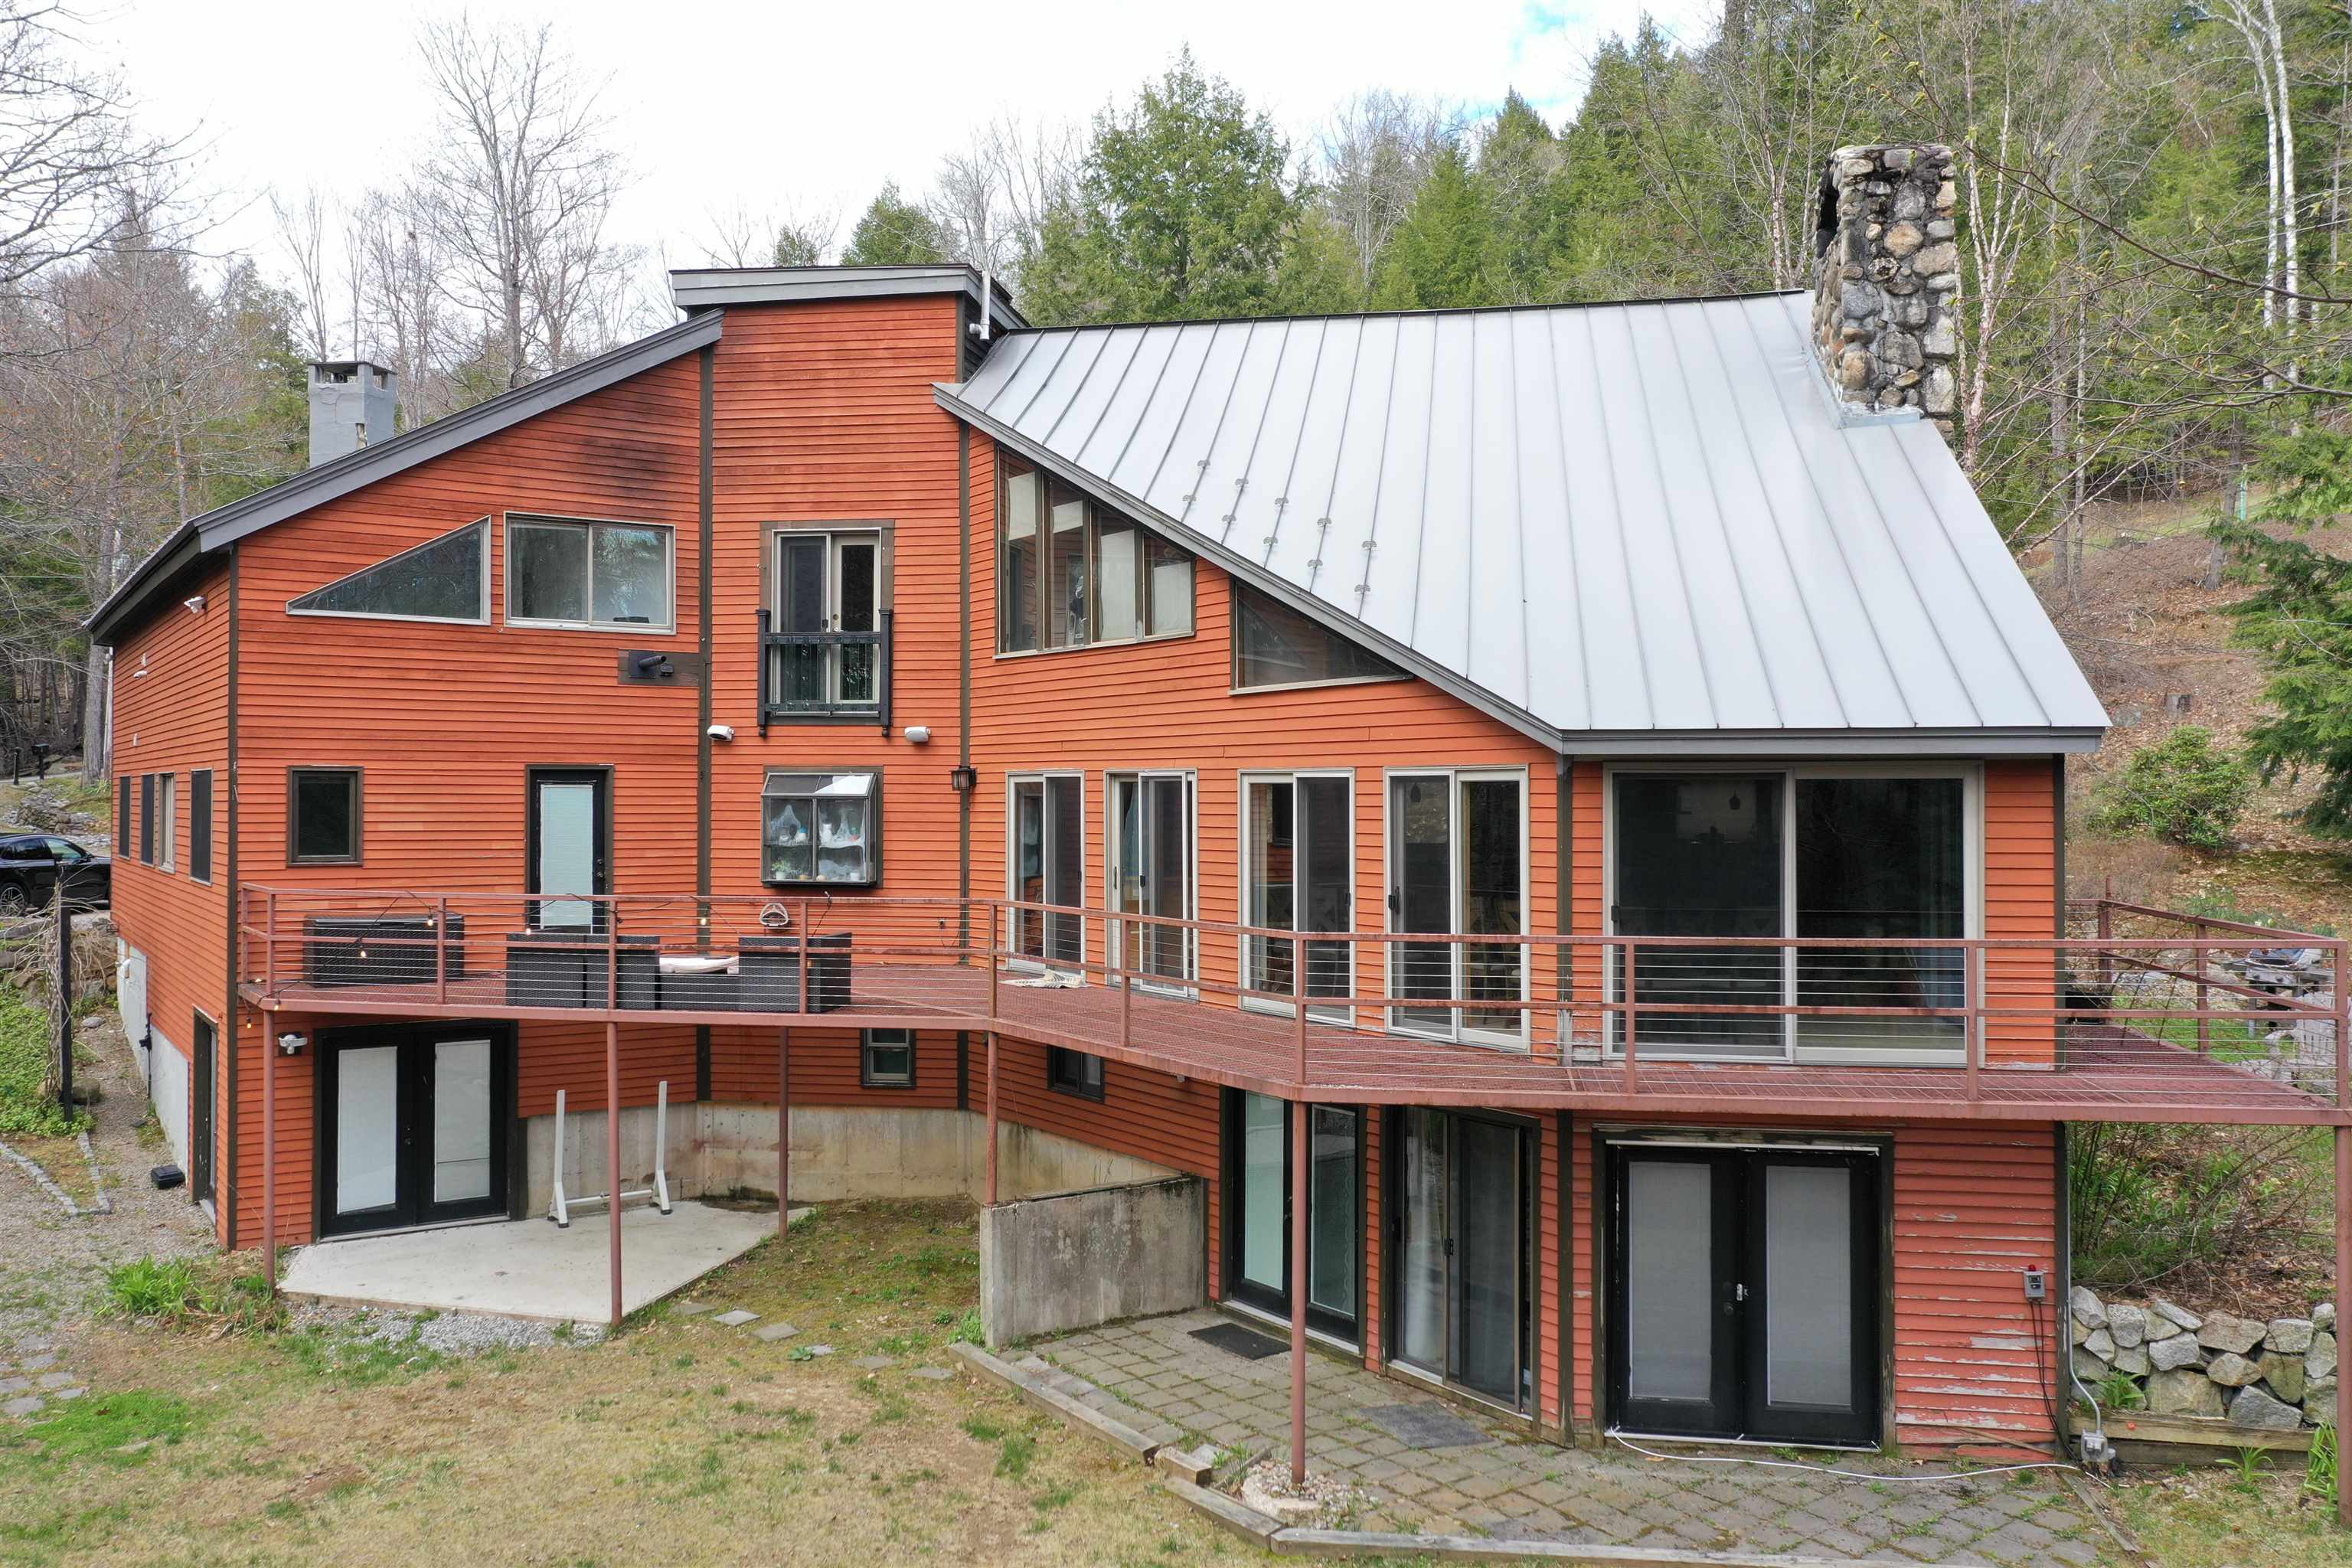
Description: *Open House Saturday 5/9 from 10am to Noon!!* White Mountains Contemporary Luxury 5 Bedroom, 3 Bathroom Home With Separate 1BR, 1.5 BA In-Law Apartment. With an Exceptional Short Term Rental History, and approximately 5,000 square feet of high-end features and finishes, including a chef's kitchen, maple walls, a wet bar, stone fireplace, in-ceiling multi-room audio speakers, Bose-powered TV room, study area, and an extensive wrap-around steel deck, this home excels at entertaining and is in a great central location to access skiing, hiking, fishing, boating, and everything the White Mountains and neighboring Lakes Region have to offer. In addition to the successful short-term rental history, there is a basement level 1BR and 1.5 BA In-Law Apartment with separate, ground level entrances. Featured in the Boston Globe for its unique architectural design for its use of triangles in almost every room, this is a must-see house. There is an attached 3 car with plenty of room to store all of your toys. Recent improvements include the replacement of the septic system with a six bedroom state approved system, and the expansion of the in-law apartment to include the new playroom. The home is being sold furnished, and fiber-optic internet is available as well. Due to the busy rental schedule, select showings by appointment only. See Listing Details & 59 images.
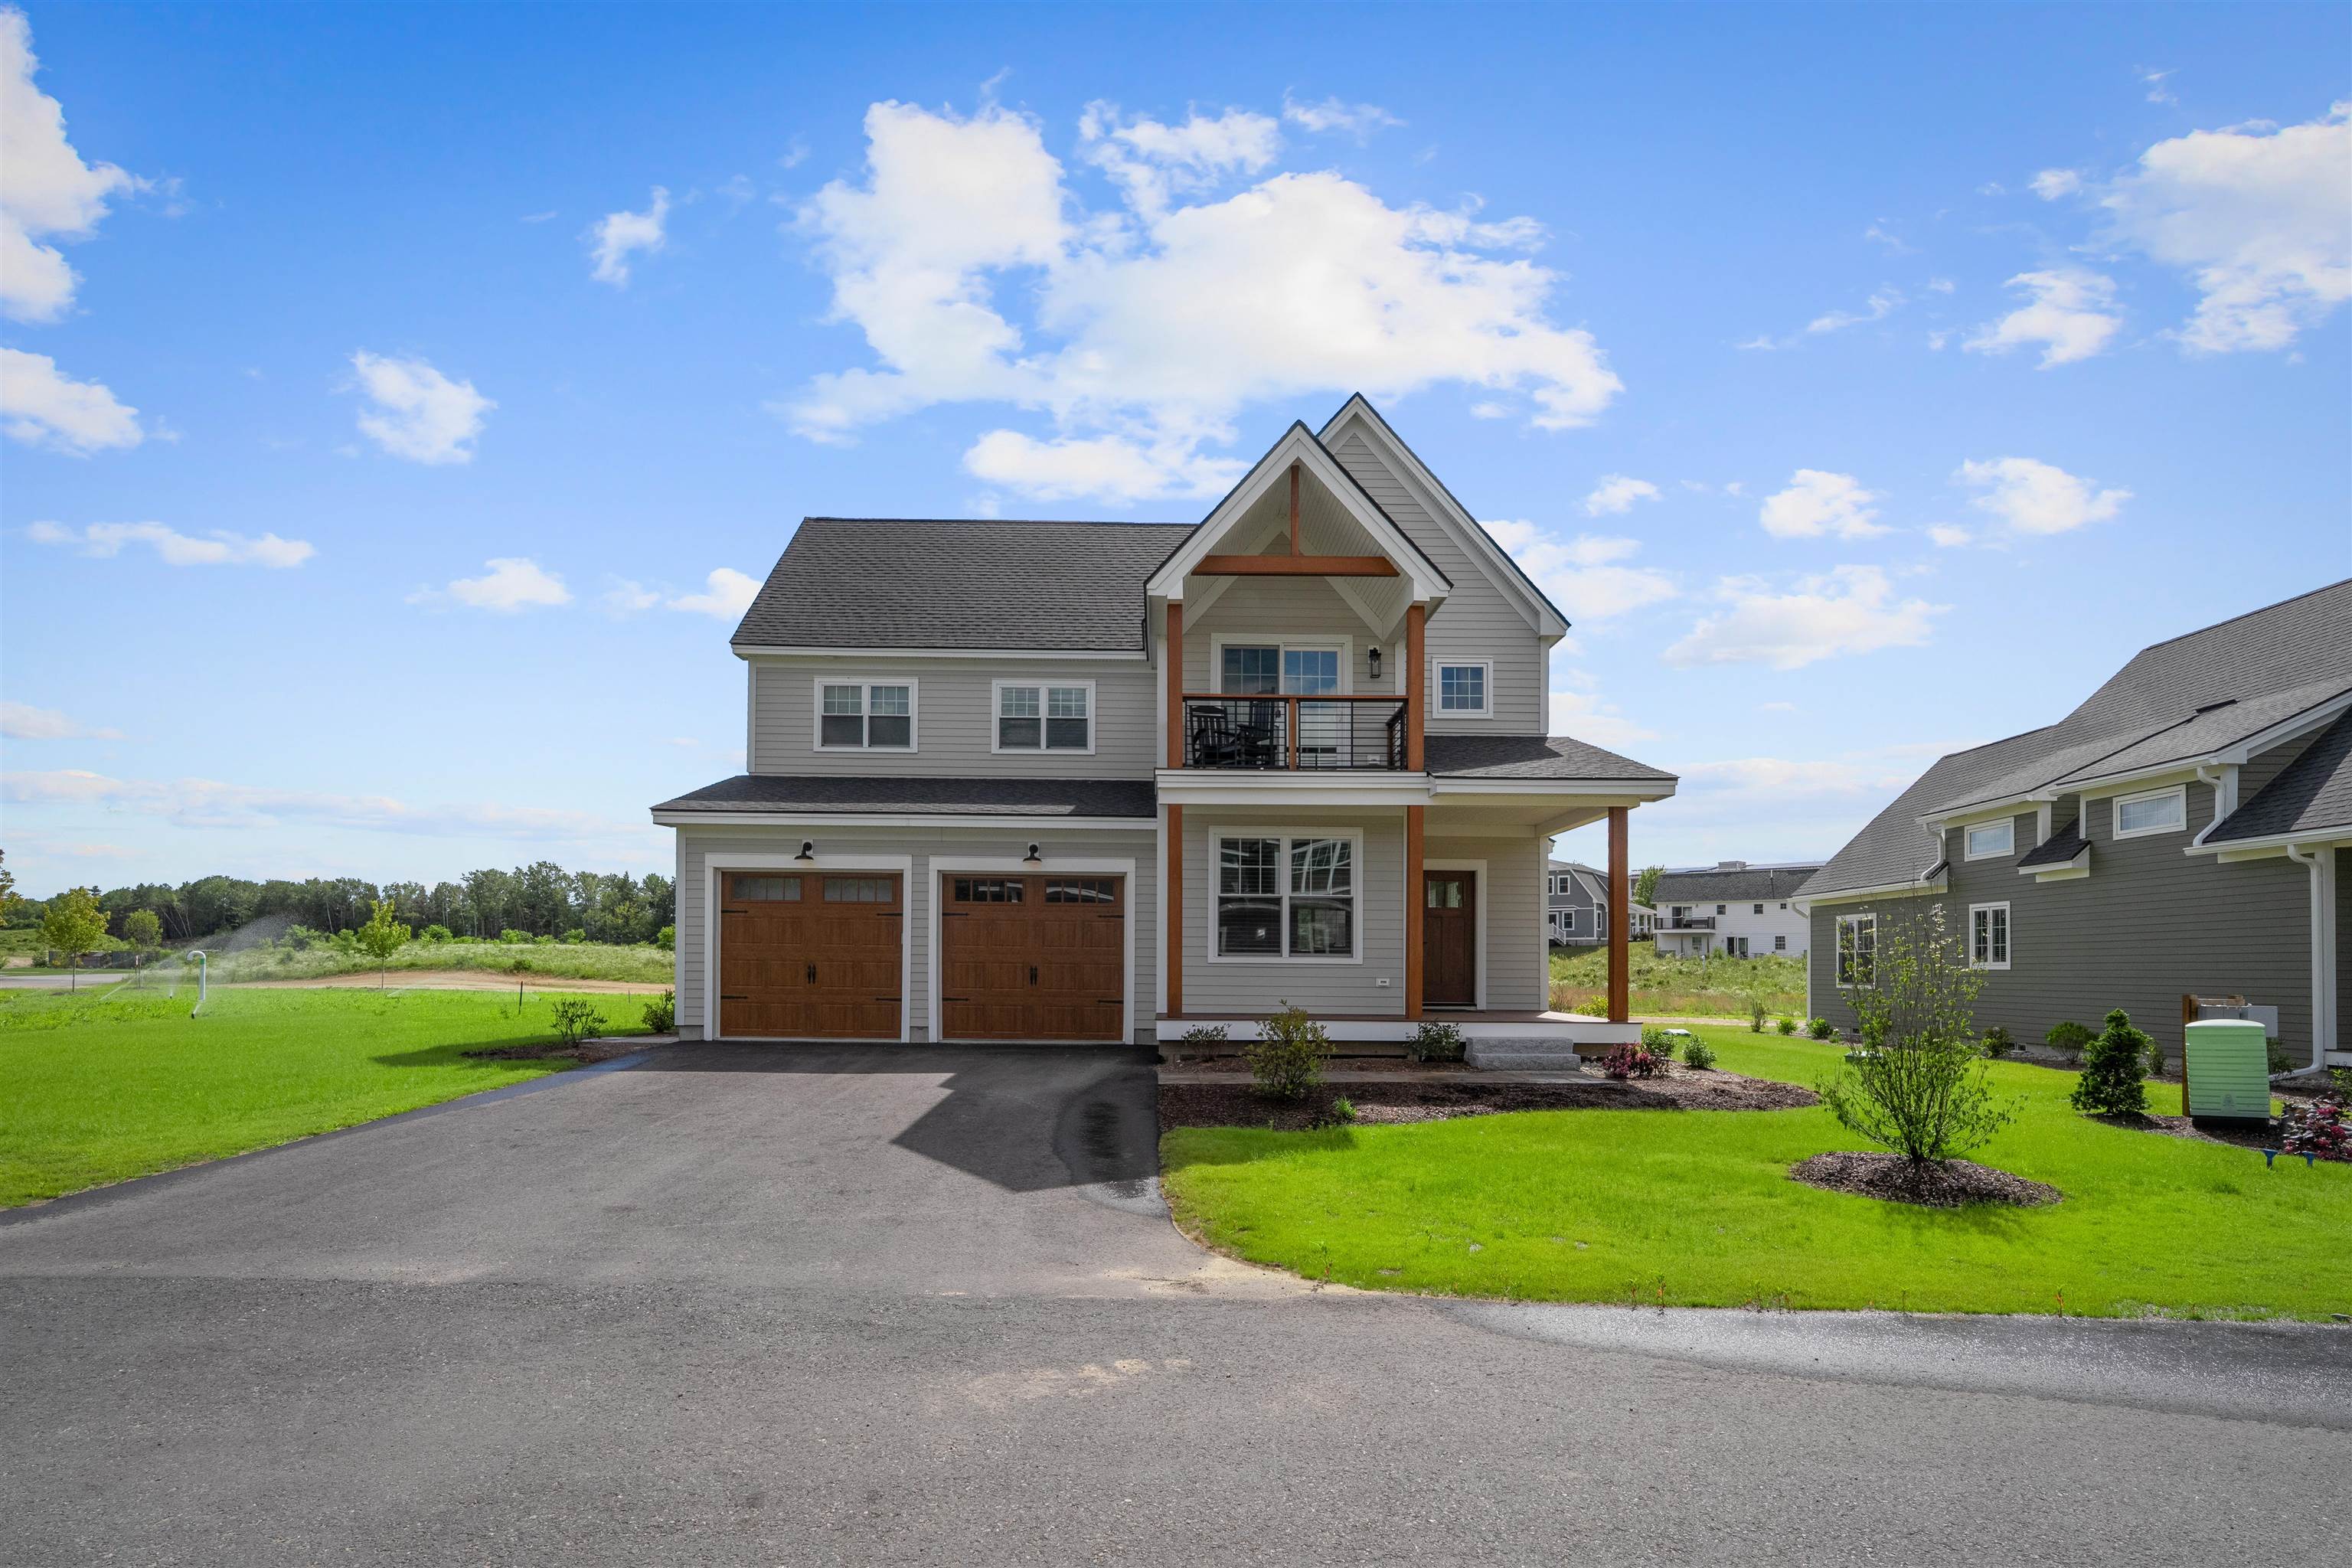
$1,050,000 $399 per sq.ft. Thornton NH Home »
Waterfront on Pond _Unnamed4 Beds | 4 Baths | Total Sq. Ft. 2631 | Acres:
Listed on Tuesday Feb 10, 2026
Description: Discover the lifestyle at Owl's Nest Resort, where resort-style living meets the natural beauty of New Hampshire's White Mountains and Lakes Region. Located in the desirable North Lake community, this freestanding condominium offers the privacy of a single-family home with the ease of low-maintenance condo living--ideal as a year-round residence or vacation retreat. Just minutes from I-93 and under two hours from Boston, Owl's Nest provides convenient access to Waterville Valley, Loon Mountain, miles of hiking trails, pristine lakes, and four-season recreation. Life here means mornings on the trails, afternoons on the water, and evenings dining with mountain views--all close to home. The Alpenglow+ floorplan features an open first-floor layout designed for gathering and relaxation, with a spacious kitchen, dining, and living area. A private first-floor primary suite, guest bath, and laundry add everyday comfort and convenience. The second floor includes an office with balcony, two large bedrooms with a full bath, and a spacious bedroom en suite. The unfinished lower level offers the opportunity for additional finished space for a guest room, game room, or entertainment area. North Lake is centrally located within Owl's Nest, just steps from world-class amenities including over a mile of frontage on the Pemigewasset River, a year-round heated pool and hot tub, Lake Harold, a state-of-the-art fitness center with an additional pool, and discounted membership to the on-site Nicklaus-designed 18-hole golf course. New England's largest resort racquet complex, driving range, restaurants, deli, grocery, and year-round events are all within a short walk or golf cart ride. Whether you're seeking adventure, relaxation, or a welcoming resort community to call home, Owl's Nest offers a lifestyle unlike any other in the White Mountains and Lakes Region. (Some photos may depict similar model homes or include digital enhancements.) See Listing Details & 26 images.
